FOR SALE
£1.1M
6 Manor Court
Breedon on the Hill
DE73 8AN
ARCHITECT DESIGNED ENERGY EFFICIENT HOME
4 Beds 3 Baths
318 m2 living space
FEATURING-
10 YR BUILDING WARRANTY
SOUGHT AFTER VILLAGE LOCATION
LUXURY GERMAN FITTED KITCHEN
MVHR AIR CIRCULATION SYSTEM
ASHP FED UNDERFLOOR HEATING
SUPERFAST BROADBAND
EV CHARGING POINT
TRIPLE GLAZED WINDOWS
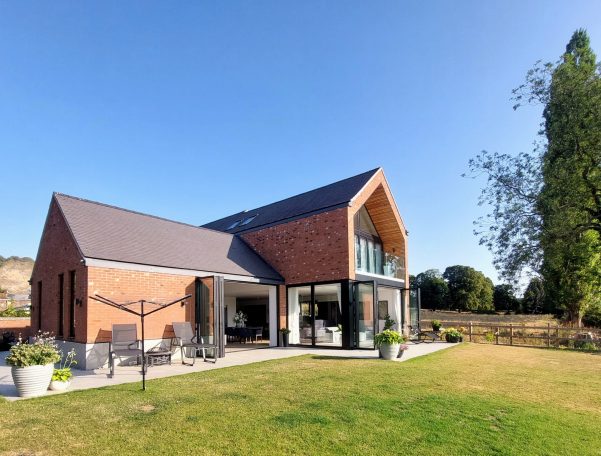
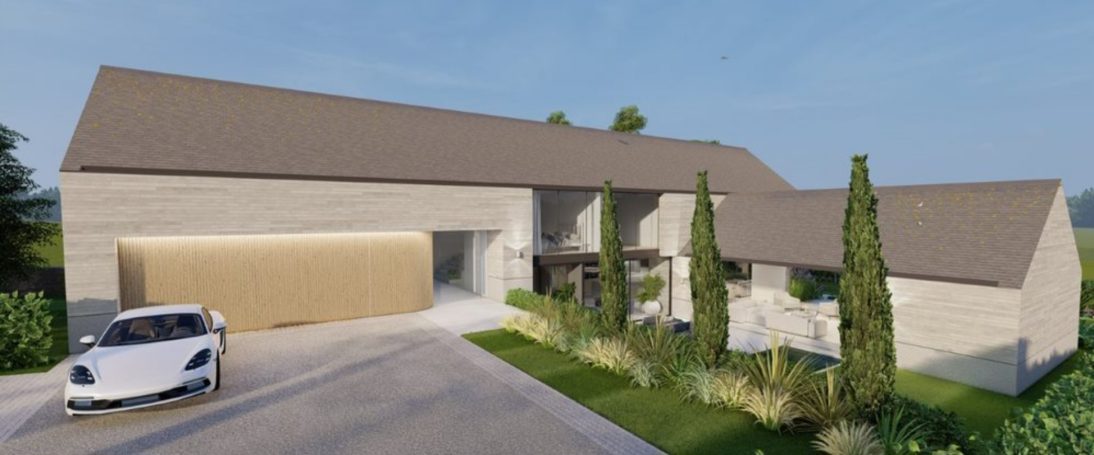
A truly "one-off " property, built to the highest specification and designed to be an energy efficient open plan space.
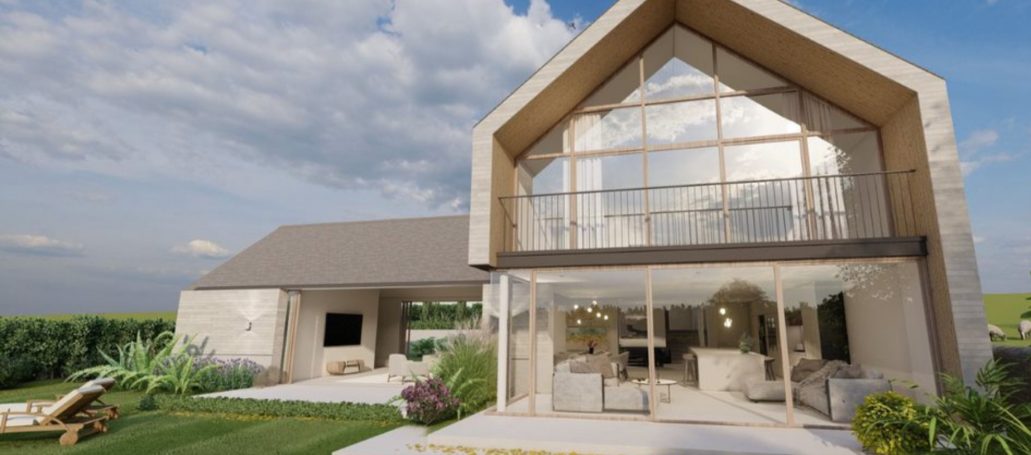
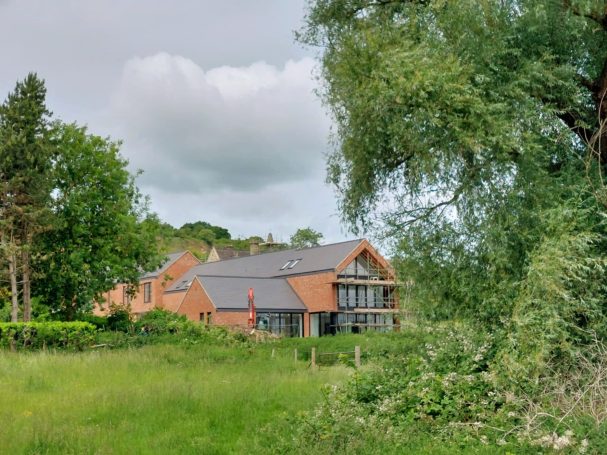
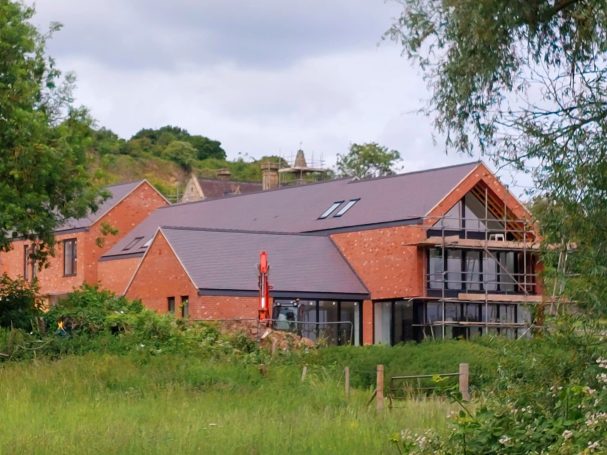
Taking advantage of the wonderful private plot and with an abundance of floor to ceiling glazing, this unique property boasts 318 m2 of living space.
OVERVIEW
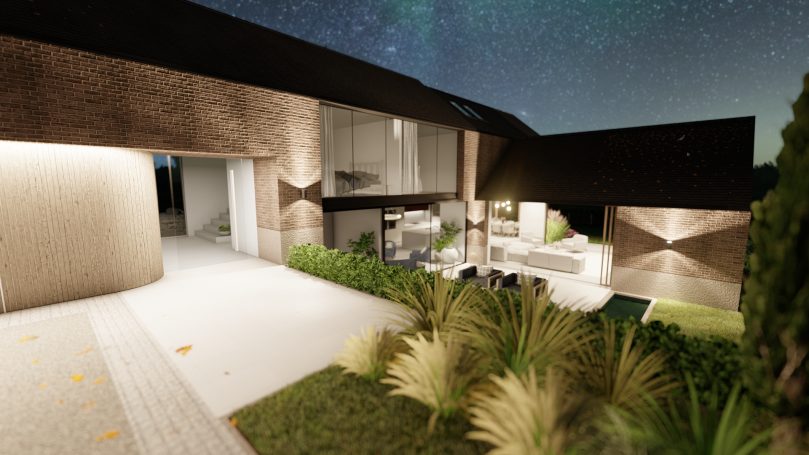
The wow factor starts as you open the feature pivot door and are faced with double height windows looking out onto open fields.
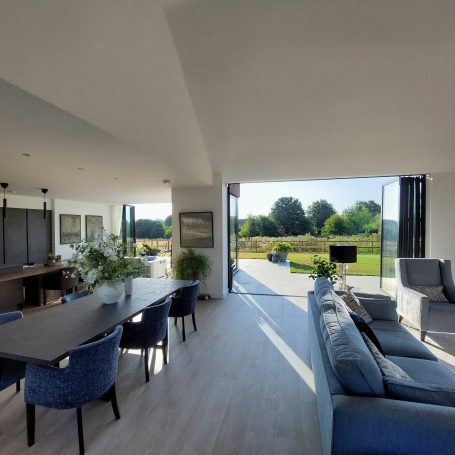
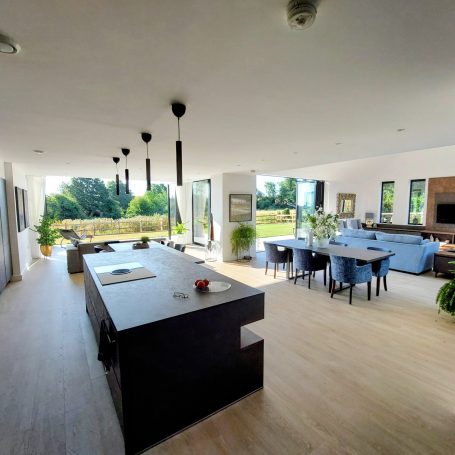
Stairs lead down into the open plan living, dining and entertainment areas with an abundance of floor to ceiling glazing. The main feature of this magnificent space being the luxury German fitted kitchen with a 4m long island and Bora venting hob.
An additional bar /drinks servery area with Quooker tap makes this the perfect space for entertaining.
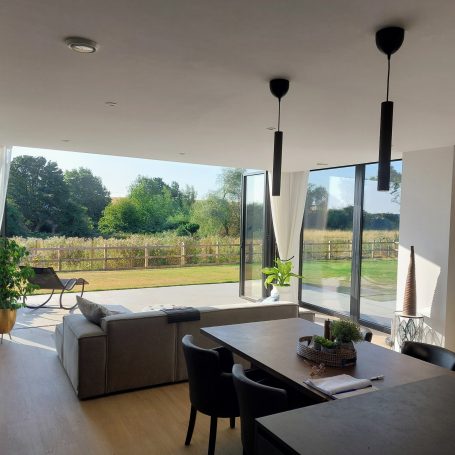
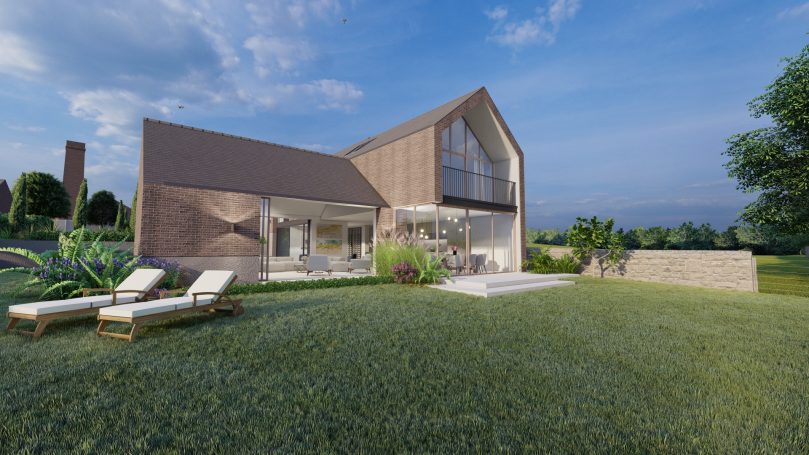
Here you find a relaxed seating area with over 6m of full height sliding doors leading out on to the South facing sunken patio.
In addition there is a further lounge area featuring a double height vaulted ceiling with 4m of bifold doors to either side and 6m media wall.
A separate utility room and wc completes the accommodation on this level.
Returning to the entrance hall you will find the bootroom with a sink and dog shower, leading into the large garage.
The feature 2m wide staircase leads onto the spacious 1st floor landing with 2 main bedrooms at either end each having en-suite wetroom and dressing room. There are a further 2 bedrooms and family bathroom.
OPEN PLAN LIVING/DINING AREA (132 m2 overall)
Fitted with luxury German kitchen by Stephen Christopher Designs and featuring an extra large island with Bora venting hob.
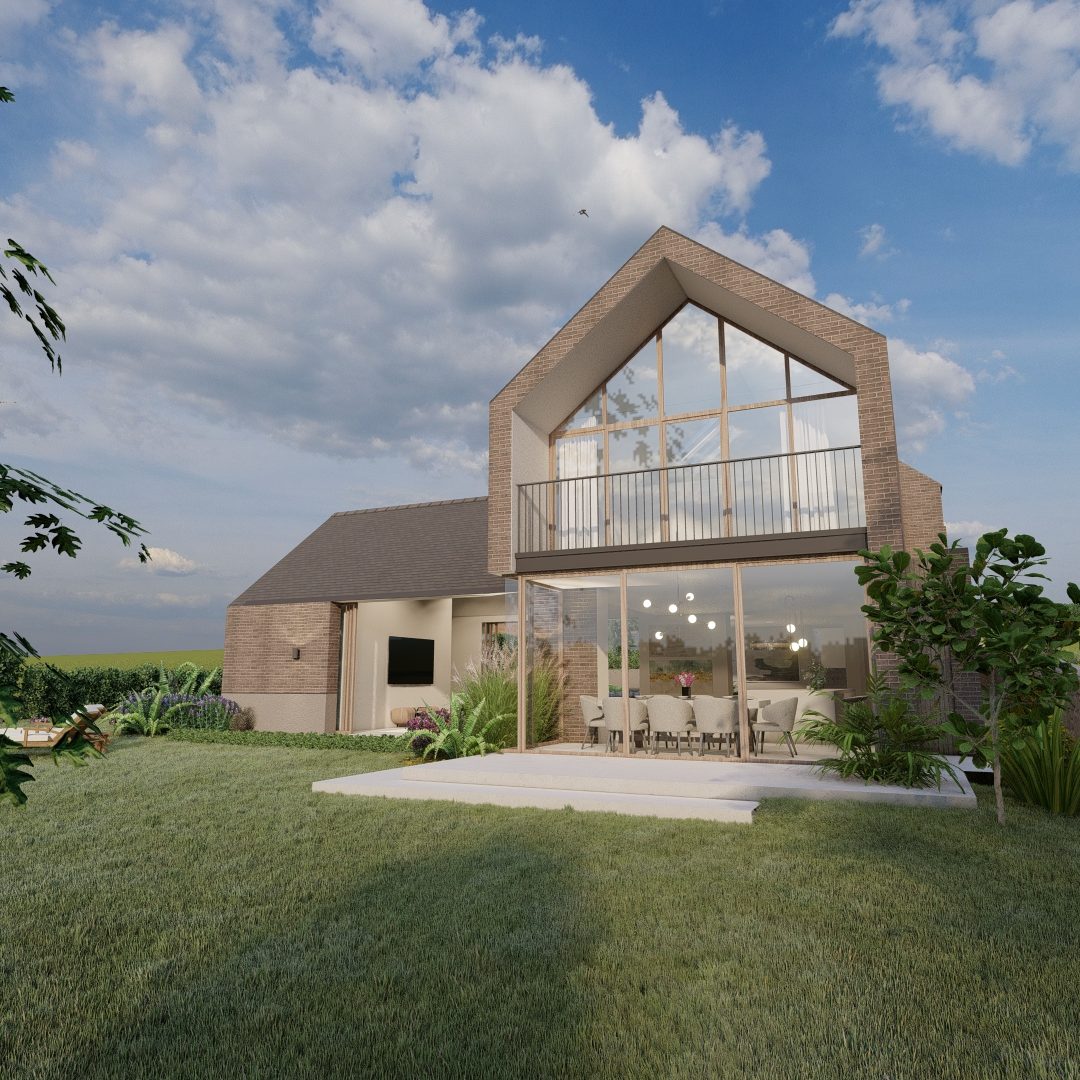
Dining area with floor to ceiling bi-fold doors leading on to patio with adjoining open fields.
In addition to the kitchen is a separate drinks servery/bar area dedicated to serving hot /cold drinks with wine cooler, sink, dishwasher and Quooker tap in a range of matching fitted units and antiqued mirror wall.
This is complemented by a relaxed seating area featuring 5m sliding doors leading out onto South facing sunken patio.
UTILITY ROOM (3.2m x 1.9m)
With fitted units, laundry area and separate WC
BOOTROOM (2.3m x 1.8m)
Range of units containing sink and dedicated dog shower.
FIRST FLOOR LANDING
With feature wall and far reaching views over adjoining fields.
MASTER SUITE (5.2m x 4.3m)
Walk through dressing area with range of fitted wardrobes, bedroom with vaulted ceiling full height window to gable end, with bifold doors leading out on to covered a balcony overlooking the garden and fields beyond.
A spacious en-suite with walk in shower, wall hung stone vanity unit and wc.
EN SUITE BEDROOM 2 (5.9m x 4.1m)
Situated across the hallway and accessed by glazed floating walkway featuring en-suite wet room and separate dressing room with fitted wardrobes.
BEDROOM 3 (3.7m X 2.4m)
Floor to ceiling windows.
BEDROOM 4 (4.3m x 2.4m)
Floor to ceiling windows.
FAMILY BATHROOM (4.5m x 2.1m)
Separate walk in shower, freestanding bath on raised plinth and stone floating vanity unit.
GARAGE (5.8m x 4.7m)
Powered up and over cedar clad door with separate pedestrian door and charging for EV. Access to boot room and plant room.
OUTSIDE
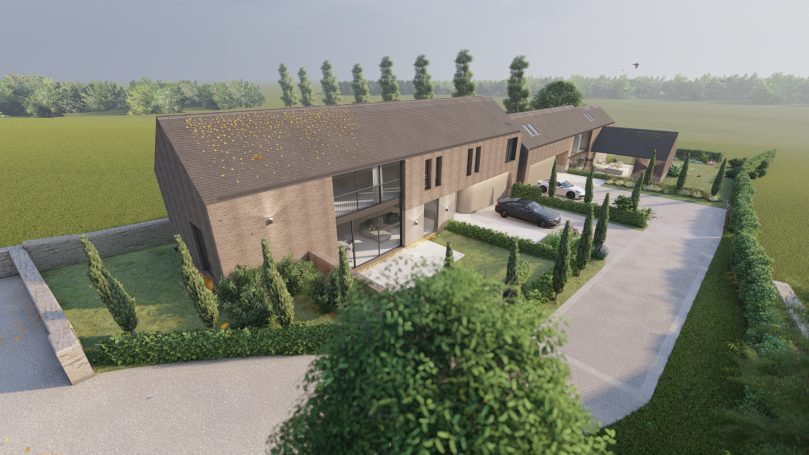
Gravel driveway leading to garage with ample parking
The large plot is mainly laid to lawn with several seating areas and features a private South facing courtyard area.
BREEDON ON THE HILL
Set on the border of North West Leicestershire and Derbyshire, the village is dominated by the historic Grade 1* listed Church and benefits from 2 pubs, a good primary school, village store and Post Office.
Served with excellent transport links, M1, M42, A52, A38 and East Midlands Airport are within 5 mile radius.